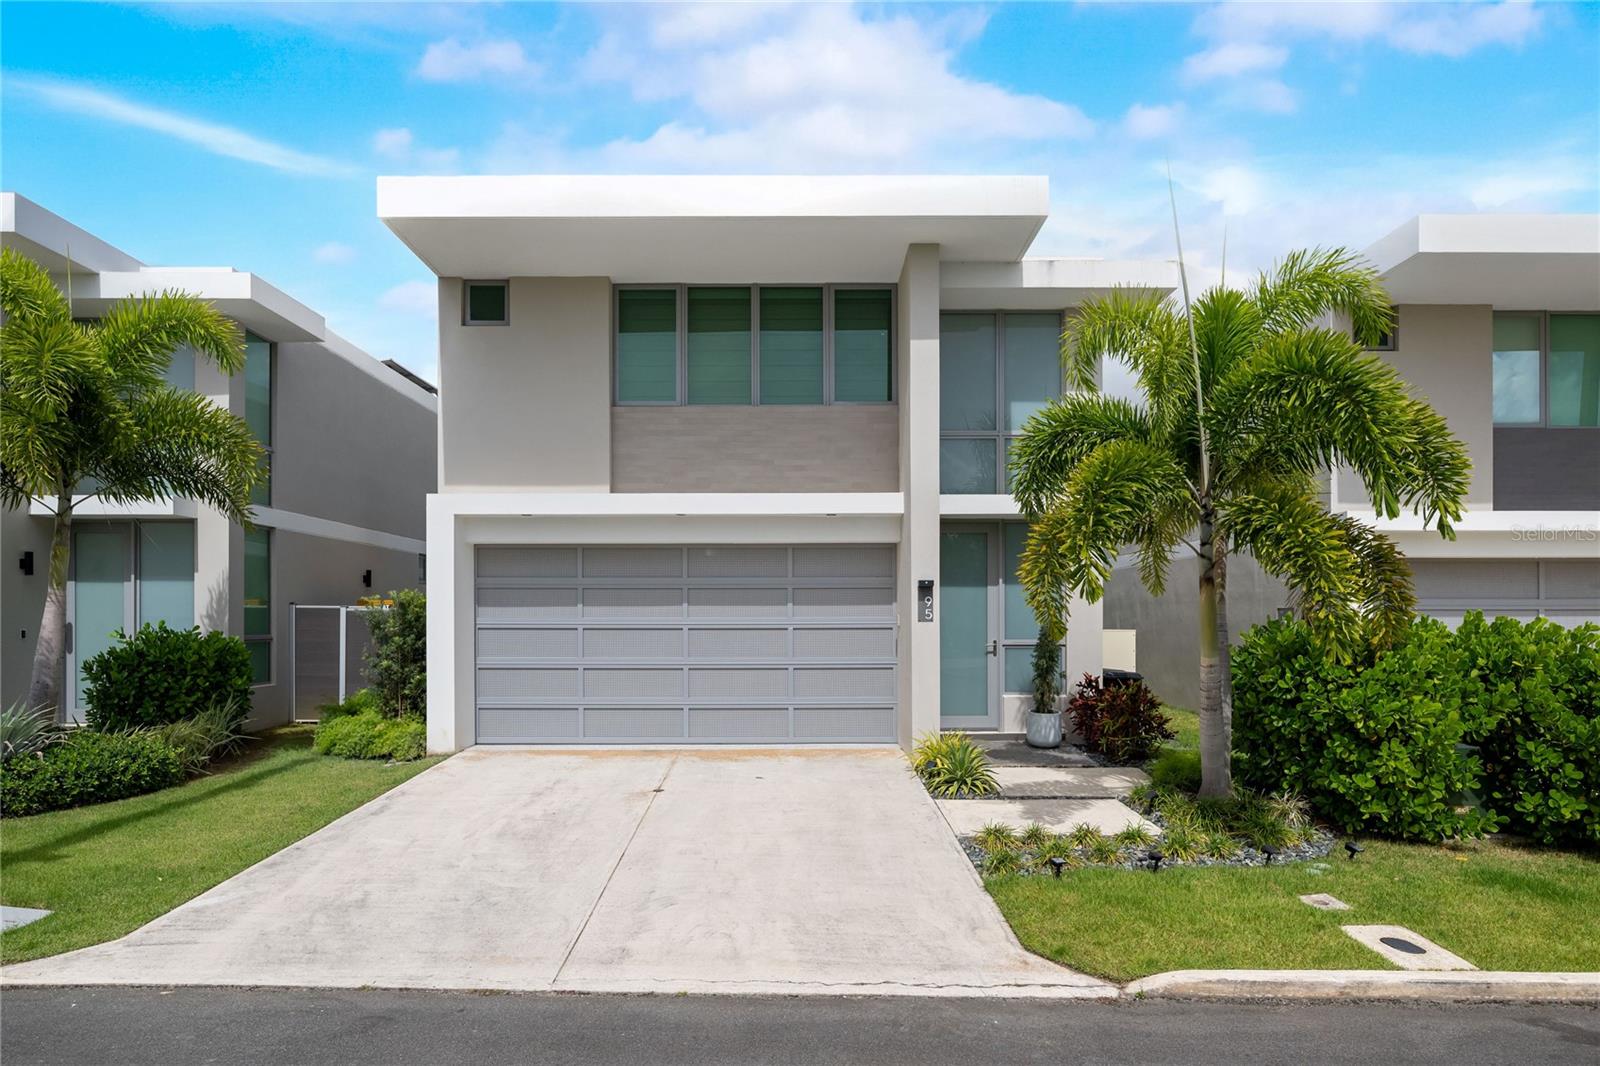
Your new home awaits in the award-winning neighborhood of Riviera Village. This renovated two-story residence boasts 2,750 sqft, three bedrooms, two & a half bathrooms, equipped with a full power generator and water cistern. The first floor greets you with an open layout anchored by a quartz island and equipped modern kitchen, flowing effortlessly into the living and dining areas that open through floor-to-ceiling sliders onto a newly built garden patio, while a chic powder room and four-car garage complete the first level. The second floor has a primary suite featuring a textured accent wall, primary bathroom, and generous walk-in closet; two additional bedrooms share a bath with, and a versatile loft offers the ideal flex space for an extra room to build a home office, gym, or media lounge. Life in Riviera Village feels like a year-round retreat thanks to resident-only beach-tennis courts, an infinity pool, a cutting-edge fitness center, and a stylish guest house with a billiards lounge, all linked by a private bridge to the Riviera Tennis Center, where pickleball courts and a lively bar-and-grill invite post-match gatherings. Beyond the gates, enjoy daily conveniences with nearby grocery stores, and restaurants minutes away, while elite schools such as Baldwin School and American Military Academy sit a mere one-minute drive from your doorstep, ensuring effortless commutes and preserving precious family time, an unbeatable combination of elegance, recreation and location for those seeking to elevate everyday living.